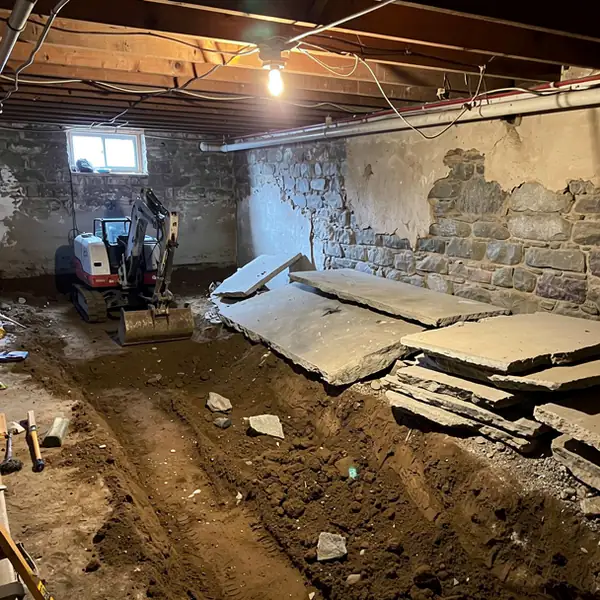
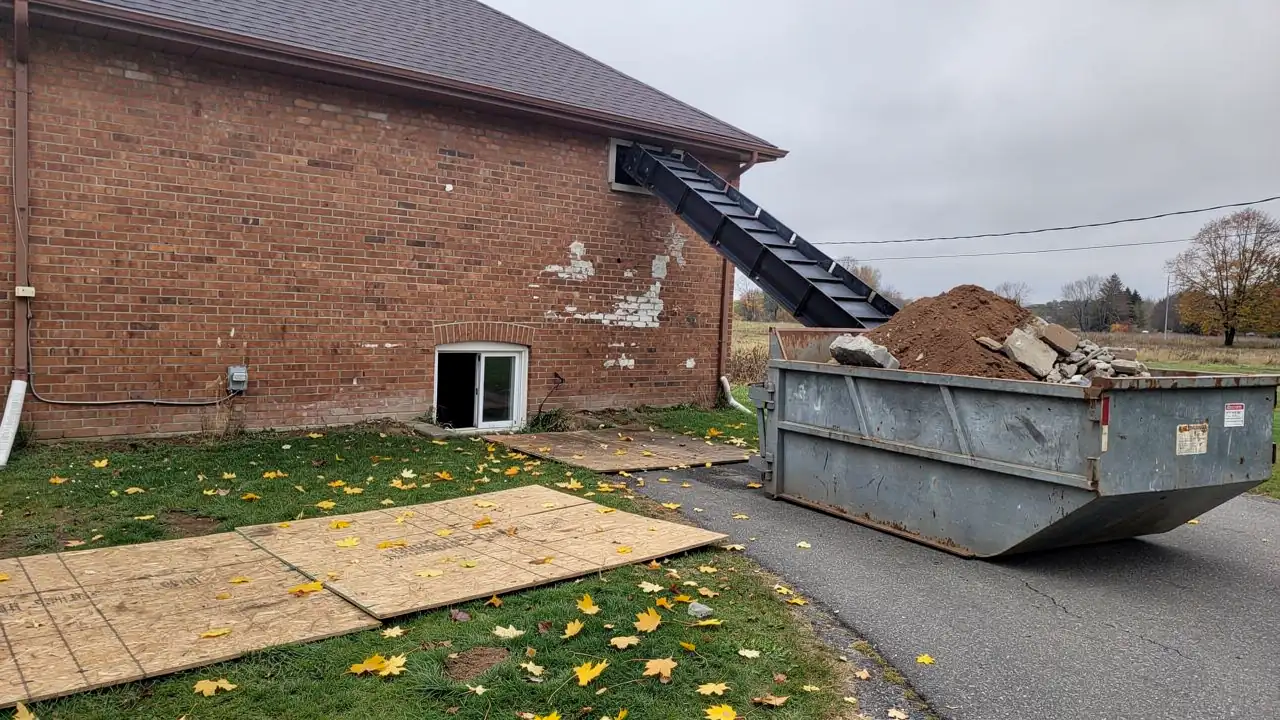
Conveyor removing soil from Guelph basement window

Basement Excavation in Guelph: New Basements and Basement Lowering

Guelph Excavation Pros handles basement excavation for Guelph homeowners who want more ceiling height, a legal basement apartment or a full basement under a new addition. We dig new basements from outside and lower existing floors from inside, with the engineering, drainage and permits that keep the finished space dry.

Basement lowering is slow, careful work that relies on compact machines, a conveyor through a window and a crew that understands what holds a house up. Guelph's housing ranges from early 1900s brick homes in the Ward to 1970s side-splits in the west end, and each era brings its own footing and drainage puzzles.

Whether you call it a basement dig out, crawlspace excavation or basement lowering, the price is fixed in writing after a site visit. More than 10 years and 500+ jobs back that quote, and we are licensed, insured and WSIB covered.

Basement Excavation Services We Offer in Guelph

Basement work falls into four job types, and each starts from a different place: an open lot, an existing slab, a shallow crawlspace or the outside of a leaking wall. The method, equipment and price change with each one.

Basement projects usually happen while a family is living upstairs, so we explain each stage before it starts and keep one point of contact from the first visit to permit closure.

Full Basements Under New Homes and Additions

When the house or addition is not built yet, the basement is dug open-cut from outside with a full-size excavator, the fastest and cheapest way to gain depth. That process is covered step by step on our foundation excavation for new homes and additions page.

For an addition, we plan the new basement so its floor lines up with the existing one, or step it with a short stair where the old footing is shallower.

Basement Lowering and Dig-Outs

A dig-out removes the old slab and lowers the floor from inside, typically gaining 300 to 900 mm (1 to 3 ft) of headroom. Because the dig goes below the existing footings, the walls are carried on bench footings or underpinning designed by a structural engineer.

Interior posts and the main beam are supported on temporary steel shores while their new, deeper pad footings are dug and poured.

Crawlspace to Full Basement Conversions

Many older Guelph houses and rear additions sit over crawlspaces only 0.9 to 1.2 m (3 to 4 ft) deep. We dig these out in stages, supporting the walls as we go, until there is room for a finished room with full headroom.

It is the most labour-intensive basement job we do, because much of the soil leaves by hand and conveyor.

Exterior Excavation for Basement Waterproofing

When a foundation leaks, we dig along the outside of the wall down to the footing so the wall can be cleaned, membraned and fitted with new weeping tile. Walkways and plantings are protected, backfill is clear stone, and the grade is restored to shed water away.

Gas and hydro services usually enter along these walls, so Ontario One Call locates are booked first. Near gas meters, air conditioners and decks, where a machine cannot reach safely, we dig by hand.

When a Basement Needs More Depth

A basement needs more depth when the ceiling is too low to use comfortably, too low to meet code for a new unit, or the space under the house is wet and musty. These are the four triggers we see most often in Guelph homes.

  • Low ceilings. Many pre-1960 basements have 1.8 m (6 ft) or less of clear height, and less again under ducts and beams.
  • A planned additional residential unit. For a basement unit in an existing house, the Ontario Building Code generally requires about 1.95 m (6 ft 5 in) of ceiling height over the required floor area, and 1.85 m (6 ft 1 in) under beams and ducts.
  • A damp crawlspace. Musty air, sagging joists or standing water under the floor often point to a dig-out with new drainage rather than another dehumidifier.
  • A leaking foundation. If the walls need waterproofing anyway, lowering the floor and adding interior weeping tile in the same project saves a second disruption.

Before you commit, we check footing depth, wall condition and the water table, since those set how far the floor can safely go. A test hole beside one footing usually answers the question in an hour or two.

If the new space will be rented, plan its separate entrance at the same time with our basement walkout and egress window excavation service.

Basement slab removed during Guelph digout

Bench Footings or Underpinning?

Bench footings are cheaper and faster, while underpinning costs more but keeps all of your floor space and allows a deeper floor. Your structural engineer confirms which method suits your walls and soil.

A bench footing is a sloped concrete ledge poured around the inside of the basement, leaving the old footing in place while the floor drops beside it. Underpinning instead extends each wall downward in short sections so a new footing sits beneath the old one.

The full pin-by-pin method is explained on our basement underpinning and shoring page.

Bench footing versus underpinning for a basement dig-out
MethodHow it worksHeight gainedFloor space lostTypical costWhen it suits
Bench footingConcrete ledge cast inside the walls, sloping from the old footing down to the new floorUsually 300 to 600 mm (1 to 2 ft)450 to 900 mm (18 to 36 in) around the perimeter$50 to $80 per sq ft of floorModest headroom gains, tighter budgets, sound walls
UnderpinningNew footing and wall poured under the existing footing in alternating sections600 to 1,200 mm (2 to 4 ft) or moreNone$80 to $130 per sq ft of floorBasement units, big height gains, keeping every square foot
HybridUnderpin one or two walls and bench the restVaries by wallSome, on benched walls onlyBetween the twoA wall shared with a neighbour, or one weak wall

Lost floor area adds up quickly with a bench. On a 9 by 12 m (30 by 40 ft) basement, a 600 mm bench takes roughly 25 m² (270 sq ft) of usable floor.

How a Basement Dig-Out Works

An interior dig-out follows five stages, and the engineering always comes first. Most Guelph basements take 4 to 10 weeks from slab removal to final inspection, depending on size, depth and the support method.

  1. Engineering and Permit Drawings

    A structural engineer measures the house, checks the footings and designs the underpinning or bench footing, the new slab and any beam or post changes. Those drawings go to the City of Guelph with the building permit application, and nothing below the footings is dug until the permit is issued.

    We can recommend engineers who know dig-outs, or work from drawings you already have.

  2. Breaking Out the Existing Slab

    We saw-cut the old floor into manageable pieces, break it with electric or hydraulic breakers and send it out on the conveyor, the same way our concrete breaking and removal crew handles pads and walkways. Plumbing under the slab, including the floor drain and sewer line, is exposed and capped so your plumber can reroute it to the new depth.

  3. Digging Inside the House

    A mini excavator or compact loader small enough to fit through a widened window or door does the digging. A conveyor carries soil out through one basement window into a bin or truck on the driveway, which keeps trucks off the lawn and limits the mess to one opening.

    Lowering a 90 m² (1,000 sq ft) basement by 600 mm produces about 55 to 75 m³ of loose soil once the support trenches are added, roughly six to eight tandem truckloads.

  4. Weeping Tile, Sump Pit and Stone Base

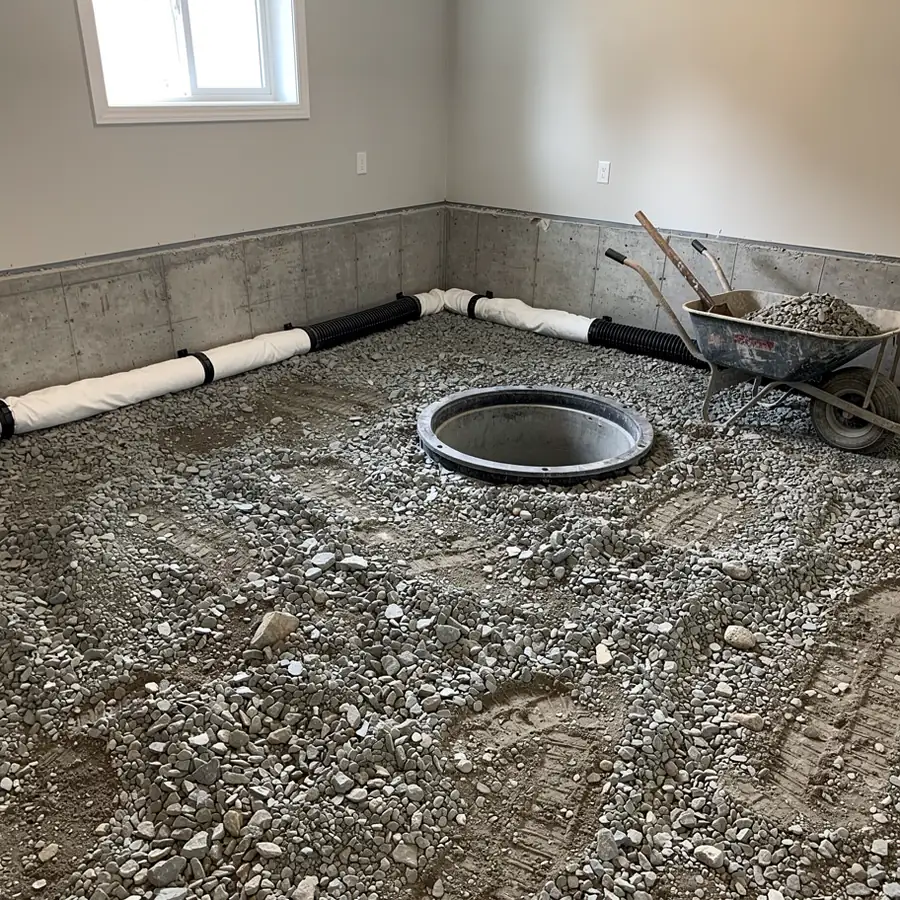
    Before any new concrete, we lay 100 mm perforated weeping tile in filter sock around the inside of the footings and run it to a new sump pit. The floor is then covered with 100 to 150 mm of 19 mm clear stone, which drains water to the tile instead of letting it push up under the slab.

  5. New Slab and City Inspections

    After the City inspects the footings and drainage, a 6 mil (0.15 mm) polyethylene vapour barrier, rigid insulation where the design calls for it, and a concrete slab at least 75 mm (3 in) thick go down. The final inspection closes the permit, which matters when you sell or register a basement unit.

Keeping a Deeper Basement Dry in Guelph

A deeper basement sits closer to the water table, so drainage has to be designed in from the start rather than added after the first leak. In Guelph that means planning for clay that holds water, groundwater near the rivers and sewer surges during storms.

Homes near the Speed and Eramosa rivers, and some low pockets in the south end, can see groundwater within 1 to 2 m of the surface each spring. The City depends on Guelph's groundwater supply for drinking water, so any water we pump during a dig is filtered before discharge.

Clay soils hold water against the walls long after a storm, so downspouts that empty at least 1.8 m (6 ft) from the house and grade that falls away matter as much as anything inside.

We size the sump pit at least 450 mm (18 in) across and 600 mm (24 in) deep and recommend a 1/3 to 1/2 hp pump, with battery backup where the pump runs often. While the sewer line is exposed, your plumber should add a backwater valve, because a lowered floor drain sits closer to the level a surcharged city sewer can reach.

Before the walls are finished, a dimpled plastic drainage membrane on the inside face of the foundation lets any seepage run down behind it to the new weeping tile. That detail, rather than spray foam or paint-on sealer, is what keeps drywall in a lowered basement from wicking up moisture.

Cracks in old poured walls are routed and injected with polyurethane while the walls are exposed, since a dig-out is the cheapest moment to fix them.

New sump pit in lowered Guelph basement

Basement Excavation Cost in Guelph

Basement lowering in Guelph typically costs $50 to $80 per square foot of floor with bench footings and $80 to $130 per square foot with full underpinning. A 90 m² (1,000 sq ft) dig-out therefore usually lands between $50,000 and $130,000.

Those ranges cover excavation, soil removal, the support method, interior drainage and the new slab. Engineering, plumbing changes and finishing are separate, and exterior excavation for waterproofing typically runs $150 to $350 per linear foot.

If you are pricing the cost to dig out a basement in Ontario, start with the drivers below, then get a fixed written quote after our site visit.

What drives dig out basement cost
Cost driverEffect on price
Depth gainedEvery extra 300 mm means more soil, deeper support and more concrete; past about 600 mm, underpinning usually replaces a bench.
Interior or exterior accessAn open-cut dig from outside costs a fraction of an interior dig-out, which relies on mini equipment and a conveyor.
Soil removed by handUnder stairs, around posts and in tight corners, hand digging can double the labour for that area.
Underpinning or benchUnderpinning adds roughly $30 to $50 per sq ft over a bench footing for the same floor.
Water and drainageA high water table needs more stone, a larger sump and sometimes a second pit.
Soil haul-awayBin and truck costs scale with volume and with receiving-site fees for excess soil.
Plumbing and mechanicalLowering the floor drain and sewer line, and moving the furnace or water heater, are done by your plumber and HVAC trades.

As a rough example, a 1,000 sq ft bungalow basement lowered 600 mm on bench footings, with good window access and no water problems, usually sits near the low end of the bench range. The same house lowered 900 mm on full underpinning, with a shared wall and a high water table, moves toward the top of the underpinning range.

Every quote lists what is included line by line, so you can compare it fairly against others and see exactly where the money goes.

Basement Excavation FAQs

Straight answers to what Guelph homeowners ask before a basement dig-out.

How much can I lower my basement floor?

Most Guelph dig-outs lower the floor 300 to 900 mm (1 to 3 ft), and 1.2 m (4 ft) or more is possible with full underpinning. The limits are the depth and condition of the existing footings, the water table, and where the sewer leaves the house, since a lower floor drain must still flow by gravity or to an ejector pump.

Do I need an engineer to lower a basement in Guelph?

Yes. Digging below or beside existing footings changes how the house is supported, so the City of Guelph expects engineered drawings with the building permit application. We can recommend a structural engineer, or work with one you have already hired.

Can we stay in the house during a dig-out?

Usually, yes. The basement is sealed with plastic sheeting and negative-air fans, the conveyor runs through one window, and breaker work happens in daytime hours, mostly in the first week.

If the furnace, water heater or electrical panel has to move, expect a day or two without heat or hot water, which we schedule with you in advance.

How long does basement lowering take?

A typical 90 m² basement takes 4 to 6 weeks with bench footings and 6 to 10 weeks with full underpinning, from slab removal to final inspection. Crawlspace conversions take longer because more soil comes out by hand.

What's the difference between basement excavation and underpinning?

Basement excavation is the digging itself, either a new basement from outside or a lower floor from inside. Underpinning is the structural step that extends existing footings deeper so the walls stay supported, explained on our shoring and underpinning excavation page.

Basement Digs Across Guelph, Kitchener and Waterloo

Demand for deeper basements is strongest where older houses meet a tight rental market, which describes all three cities.

Kitchener

Kitchener owners often lower a basement to create a legal unit, since city zoning now permits more units on many residential lots.

Waterloo

Near the universities, Waterloo basements are lowered to turn storage space into rentable suites with code-compliant headroom.

Plan Your Basement Excavation

Tell us about the house and we will book a site visit, check the footings and return a fixed basement excavation quote. Call 548-918-0387 or email info@guelphexcavation.ca.

  • House age and foundation type (poured concrete, block or stone)
  • Current ceiling height, measured from floor to the underside of the joists
  • Planned use: family room, bedroom or a rental unit
  • Engineer's drawings, if you already have them
  • Photos of the basement, its windows and the driveway access

Open Monday to Saturday 6:00am to 9:00pm and Sunday 9:00am to 9:00pm.

Call 548-918-0387Free Quote