Engineering, Permits and Neighbour Consent
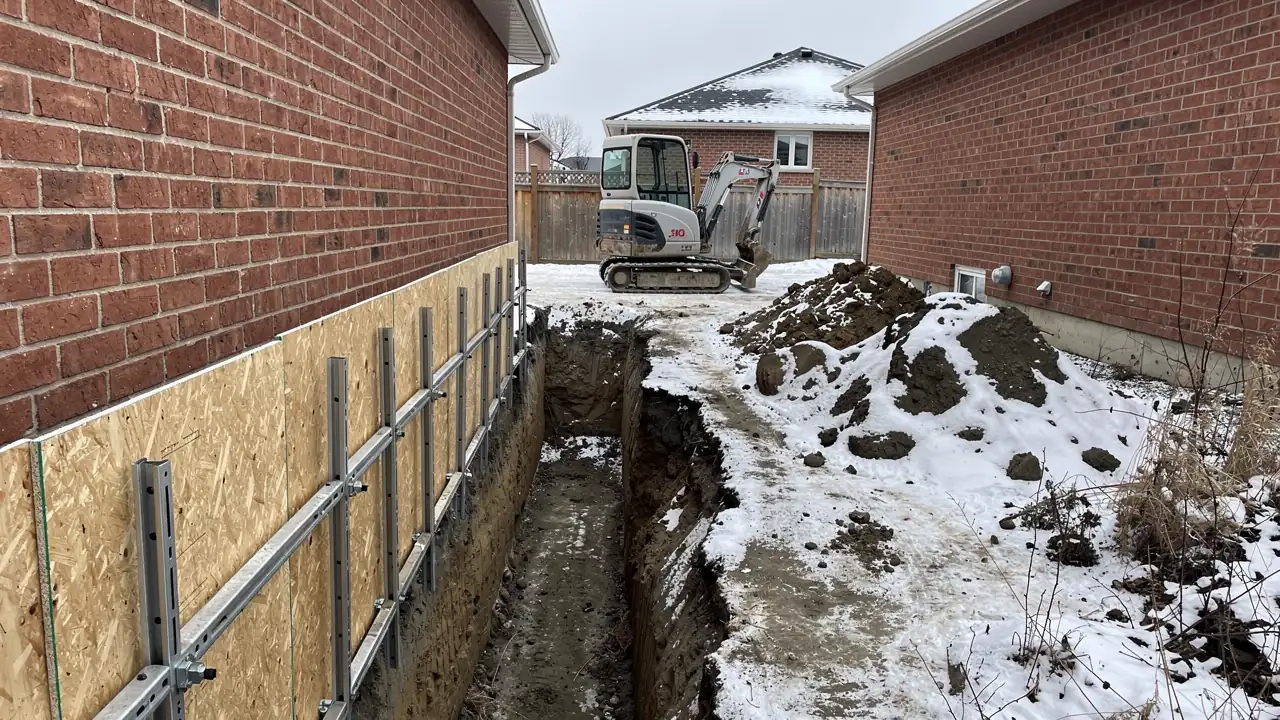
Every underpinning job needs a structural engineer's design and a City of Guelph building permit before digging starts, and work at a property line usually needs a written agreement with the neighbour. Deep shoring can also need its own engineered design.
The engineer's drawings show pin sizes, sequence, footing depths, rebar and any temporary support for beams or posts inside the house. They go to the City's building division with the permit application, and a set stays on site for every inspection.
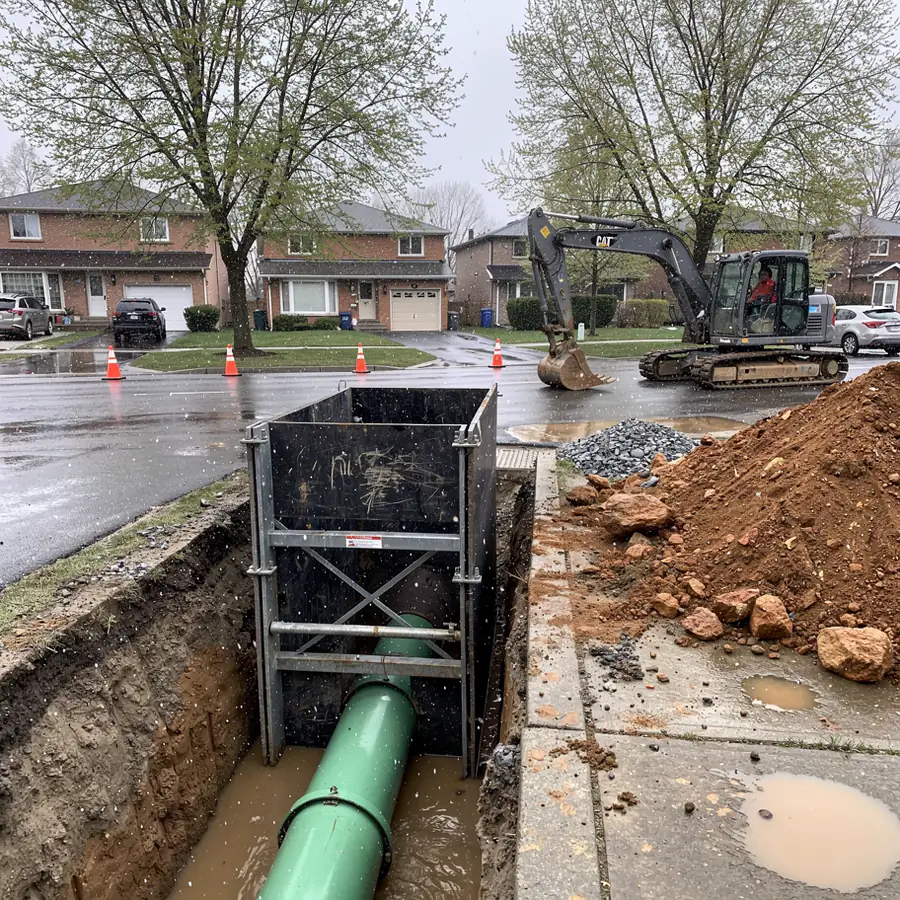
Where O. Reg. 213/91 calls for it, such as an excavation over 6 m or a support system outside the regulation's standard tables, the shoring design is stamped by a professional engineer. We install and inspect it exactly as drawn.
If the work touches a shared wall or needs access through the next yard, we recommend a written access agreement covering dates, restoration, insurance and a photo survey of the neighbour's house before work starts. It protects both households and costs far less than a dispute.

 10+ years digging
 500+ jobs completed
 Licensed and insured
 WSIB covered






 Guelph