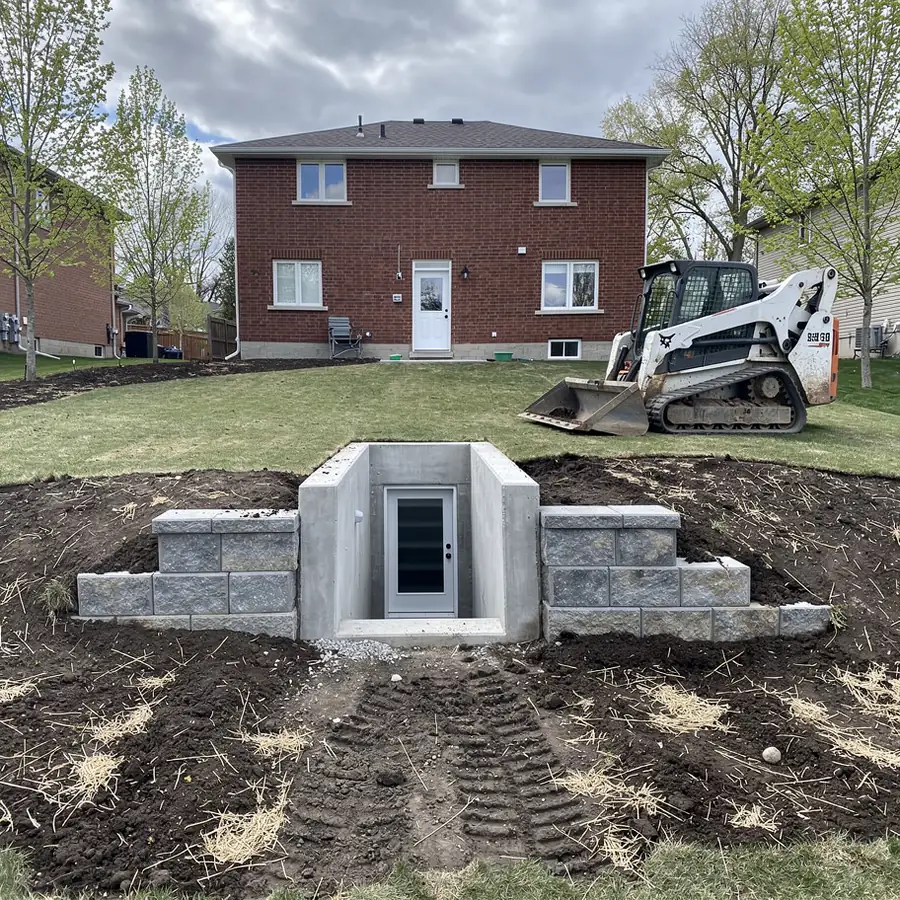
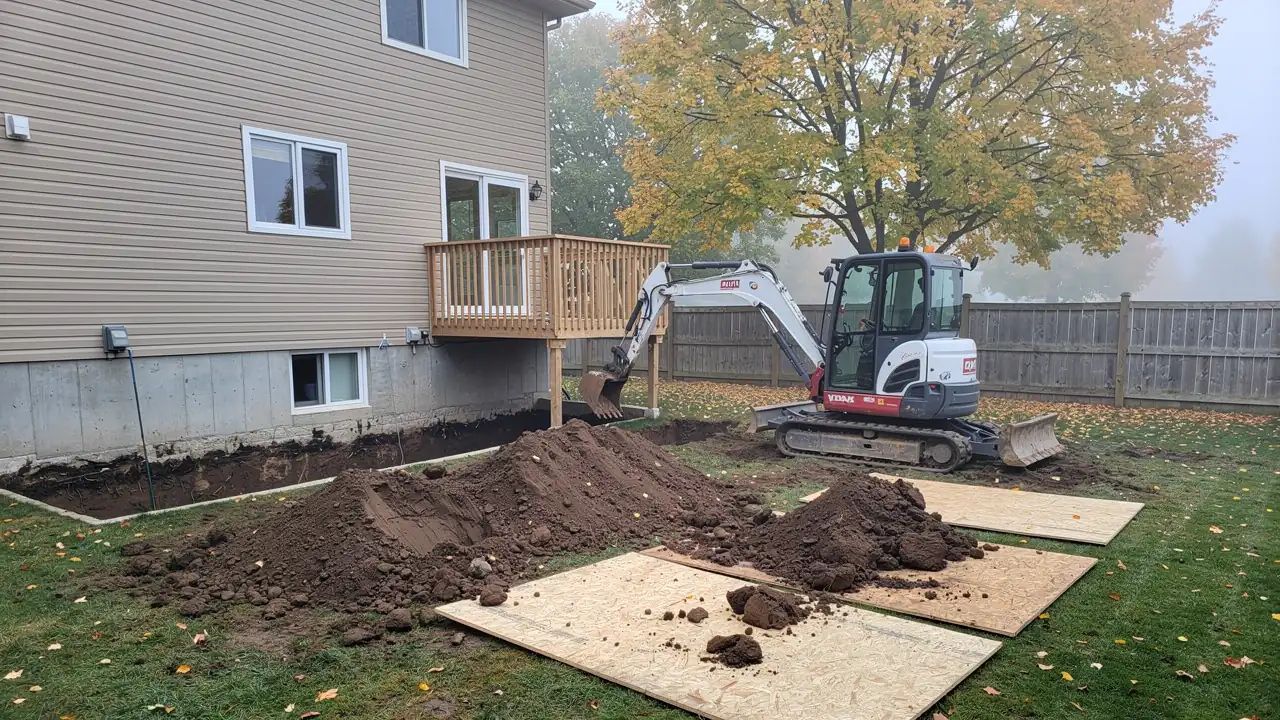
Excavating walkout basement stairwell in Guelph backyard

Walkout Basement and Egress Window Excavation in Guelph

Guelph Excavation Pros builds walkout basements, walk-up entrances and egress window wells for Guelph homeowners creating a basement apartment or simply wanting a door to the backyard. We handle the whole job, from locates and the engineered wall opening to the stairwell, the drain and the finished grade.

The single most important part of any basement entrance is the drain at the bottom of it. Get that wrong and the stairwell becomes a funnel that sends rain under your new door, so we design every walkout around its drainage first.

Each walkout basement, egress window installation or walk-up basement entrance is quoted at a fixed price after a site visit. Behind that quote are more than 10 years of excavation, over 500 jobs, full licensing and insurance, and WSIB coverage.

Walkout and Egress Window Services in Guelph

We build four types of basement entrance, and the right one depends on your lot's slope and how the space will be used. All four involve cutting the foundation, so each starts with engineered drawings and a building permit.

Walkout Stairwells for Basement Apartments

A legal basement unit needs its own way in and out, and an exterior stairwell down to a new door in the foundation is the most common answer. We dig the stairwell, pour the footings, walls and landing, and leave it ready for the door and stair installation.

If the basement is also too low for a legal unit, the ceiling height can be fixed in the same project with basement lowering and excavation.

Walk-Up Entrances on Flat Lots

On a flat lot the full basement depth, about 2.1 to 2.4 m (7 to 8 ft), is climbed inside one stairwell, so retaining walls line both sides from the door up to grade. These are the deepest and most heavily engineered entrances we build.

Egress Window Wells for Bedrooms

To make a basement bedroom legal, we cut or enlarge the window opening in the foundation, dig a well wide enough for the code clearance, and drain the bottom of it. A typical egress window takes 1 to 2 days on site.

Walkouts on Sloped Lots

Where the yard already falls away from the house, as on many sloped south-end lots in Guelph, we can open the foundation to a door at or near existing grade. Less stair, less retaining wall and less digging make these the simplest and least costly walkouts.

On a new build, the walkout is cheapest when it is dug alongside the foundation excavation rather than cut in later.

Why Guelph Homeowners Add a Walkout

Most walkouts in Guelph are built for one of three reasons: a legal rental unit, a safe second exit from basement bedrooms, or a brighter basement with direct access to the yard. Often it is all three at once.

Legal Additional Residential Units

Ontario's More Homes Built Faster Act, 2022 allows up to three residential units on most serviced residential lots, such as the main house, a basement unit and a garden suite. Each unit needs its own means of exit, and an exterior entrance usually solves that more simply than sharing the main stairway.

The City of Guelph's zoning by-law sets local details for additional residential units, including entrance location and setbacks, so we check them before the drawings are finalised.

A Second Way Out of Basement Bedrooms

The Ontario Building Code requires every bedroom to have an exterior door or a window large enough to climb through, unless the suite is sprinklered. If smoke fills the basement stairway in a fire, that egress window or walkout door may be the only way out.

Light, Value and Backyard Access

A full-size door and larger windows bring daylight into the basement, so it feels like part of the house rather than storage. You can also move furniture, bikes and garden gear in and out without crossing the main floor.

Buyers looking for rental income often favour a finished basement with its own entrance, which adds to resale appeal.

Walkout and Egress Design Options

The main design choices are what the stairwell walls are made of, how they meet the yard, and what kind of well surrounds each egress window. Each choice trades cost against durability and looks.

Poured Concrete or Block Stairwell Walls

Poured concrete walls, reinforced with rebar and tied into the footing, are the strongest and most watertight choice for deep walk-ups. Concrete block costs a little less and suits shorter stairwells, but needs careful parging and waterproofing to keep moisture out.

Armour Stone or Segmental Block Wing Walls

Wing walls step the yard down to the top of the stair where the stairwell meets the lawn. Armour stone gives a natural look, while segmental block from brands such as Unilock or Permacon makes cleaner lines.

Taller wing walls need geogrid and engineering, covered on our retaining walls page.

Window Well Types

Galvanized steel wells are the most affordable and quickest to install, composite wells resist rust and come in lighter colours, and stone or block wells look built-in on larger openings.

Wells deeper than about 1 m need a fixed ladder or steps so someone can actually climb out, and any cover must lift easily from inside without tools.

Completed basement walkout with armour stone walls

Ontario Building Code Basics for Egress and Walkouts

An egress window in Ontario needs at least 0.35 m² (3.8 sq ft) of unobstructed opening with no dimension less than 380 mm (15 in), and a window well needs at least 550 mm (21.6 in) of clear space in front of the window. Walkout stairs and the walls around them have their own rules for steps, guards and headroom.

Your designer or engineer confirms each rule on the permit drawings, and we dig and build to them. The table summarises the requirements we work to most often.

Key Ontario Building Code rules for basement egress and walkouts
ElementRuleWhy it matters
Egress window openingAt least 0.35 m² unobstructed, no dimension under 380 mm, openable from inside without toolsLarge enough for an adult to climb out in a fire
Window well clearanceAt least 550 mm clear in front of the windowRoom to get out of the window and up the well
Stair rise125 to 200 mm per stepEven, comfortable steps reduce falls
Stair run and treadRun at least 210 mm; tread depth at least 235 mmEnough room for a whole foot on each step
Stair width and headroomAt least 860 mm wide with 1.95 m clear headroomSpace to carry furniture and avoid hitting the door header
GuardsRequired where the drop exceeds 600 mm; at least 900 mm high where the drop is 1.8 m or less, 1,070 mm above thatStops falls into a deep stairwell
HandrailsRequired on stairs with more than three risersA firm grip on wet or icy steps

Guard and stair rules apply to an exterior stair serving a basement unit just as they do indoors. The City of Guelph building division has the final say, so where a rule depends on the house layout, we follow the permit drawings and the inspector's direction.

Draining a Walkout So It Stays Dry

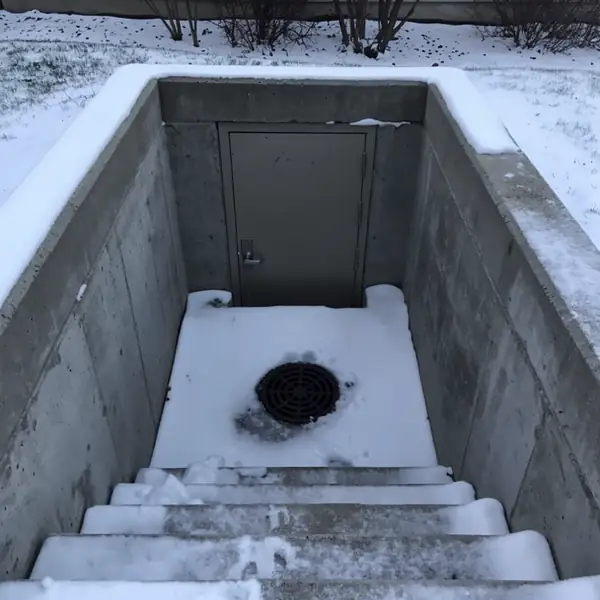
A walkout stays dry when an area drain at the bottom of the stairwell is tied into the weeping tile or a sump, and the ground around the top slopes away. A missing or undersized drain is the most common walkout failure, and one inexperienced crews often miss.

Every stairwell collects rain, snowmelt and blown leaves, and the door sill sits at its lowest point. We set a 100 to 150 mm area drain in the landing, which is poured 100 to 200 mm below the door sill and sloped toward the drain.

The drain pipe runs to the footing weeping tile, which carries water to the storm connection or a sump pit depending on the house. In Guelph clay, a drain that simply empties into a pocket of stone fills up and backs up, so we always give it a real outlet.

At the top, we grade the yard to fall away from the stairwell on every side and keep downspouts well clear of it. A wall cap 100 to 150 mm above grade stops surface water pouring over the edge, and a canopy over the stairwell keeps the drain from freezing shut in January.

Area drain at bottom of Guelph walkout

How a Walkout Is Built

A typical walkout goes through five stages and spends about 1 to 3 weeks on site, plus permit time beforehand. The order matters, because the foundation is cut only once the hole and the temporary support are ready.

  1. Locates, Drawings and Permit

    An engineer designs the opening, the lintel or header above it and the stairwell walls, and those drawings go with the building permit application to the City of Guelph.

    Meanwhile we book Ontario One Call utility locates, since gas, hydro and water lines often run along the very wall a walkout needs.

  2. Excavating the Stairwell

    We dig the stairwell footprint to about 300 mm below the basement floor so the new footings sit at or below the existing ones. On a flat lot that is often 2.4 to 2.7 m (8 to 9 ft) deep, so the sides are sloped, benched or shored as the Ontario rules on excavation hazards require.

    Where the existing footing is shallow, the wall beside the opening may need short underpinning at the door opening before the cut.

  3. Cutting the Foundation Wall

    With the wall exposed, we install temporary support under the floor joists, then saw-cut the opening with a diamond wall saw for clean, square edges. The engineer's steel lintel or new header goes in before the temporary support comes out, so the wall above is never left unsupported.

  4. Footings, Walls and Area Drain

    New footings, stairwell walls and the landing are formed and poured, with the area drain and its pipe set in place before the concrete. The soil side of each wall is then waterproofed and covered with drainage board.

  5. Backfill, Grade and Yard Restore

    We backfill behind the walls with clear stone and compacted granular in lifts, then shape the yard so water runs away from the stairwell. Topsoil goes back on, and the lawn is seeded or left ready for sod.

Basement Walkout Cost in Guelph

A basement walkout in Guelph typically costs $25,000 to $45,000 on a sloped lot, a walk-up entrance on a flat lot $35,000 to $60,000, and an egress window $4,500 to $9,000 installed. Each quote is fixed in writing after a site visit.

Typical basement entrance and egress window costs in Guelph
ProjectTypical rangeMain drivers
Walkout on a sloped lot$25,000 to $45,000Height of wall to cut, door width, short wing walls, grading
Walk-up entrance on a flat lot$35,000 to $60,000Full-depth stairwell, retaining walls on both sides, guards, drain outlet
Egress window and well$4,500 to $9,000Concrete cutting, window size and type, well material, ladder and cover

Prices cover excavation, wall cutting, concrete, drainage and grading, while the door, window, engineering and permit fees are usually separate. Moving a gas meter or air conditioner, hitting rock, adding a sump pit and hauling away soil are the extras most likely to change the number.

Adding egress windows while the walkout crew is already on site saves a second mobilisation, so it is worth planning them together.

Walkout and Egress Window FAQs

Common questions about adding a basement entrance or egress window in Guelph.

Do I need a permit for a basement walkout in Guelph?

Yes. Cutting a new opening in a foundation wall is a structural change, so the City of Guelph requires a building permit with engineered drawings before work starts, and the same goes for new or enlarged egress windows.

How long does a walkout take to build?

Most walkouts take 1 to 3 weeks on site: a day or two to dig, a day to cut the wall, and the rest for concrete, curing, backfill and grading. Allow several weeks before that for drawings and the permit, so a spring or summer build should be planned over the winter.

Can any house get a walkout?

Most can, but not every one. The limits are lot slope, side and rear yard setbacks, buried gas, water or hydro lines, the depth and condition of the existing footings, and foundation type, since rubble stone walls are much harder to open than poured concrete or block.

How big does an egress window need to be in Ontario?

It needs a clear opening of at least 0.35 m² with neither width nor height under 380 mm, and its window well must leave 550 mm of space in front of the glass.

Will cutting the foundation weaken my house?

Not when the opening is engineered. The engineer sizes a steel lintel or header to carry the wall and floor loads around the new door and specifies the jambs on each side, so the loads simply take a new path down to the footing.

We install temporary support before the cut and remove it only after the permanent header is in place.

Walkouts in Guelph, Cambridge, Kitchener and Waterloo

We build walkouts and egress windows across Guelph and its neighbouring cities, and local housing and zoning shape what owners ask for.

Guelph

Sloped south-end lots make Guelph one of the easier places to add a true walkout rather than a deep walk-up.

Cambridge

In Cambridge, egress windows and side-yard walk-ups are common on older Galt and Preston homes being converted to two units.

Kitchener

Kitchener multi-unit zoning on many residential lots drives steady demand for separate basement entrances.

Waterloo

Student rental conversions in Waterloo often need an egress window in every basement bedroom plus a code-compliant exterior entrance.

Start Your Walkout Quote

Send a few photos and details and we will book a visit, check the lot and the wall, and return a fixed walkout or egress window quote. Call 548-918-0387 or email info@guelphexcavation.ca.

  • Photos of the wall where the door or window would go, inside and out
  • A photo of the yard slope, taken from the side of the house
  • Planned use: rental unit, bedroom or backyard access
  • Any drawings, survey or engineer's details you already have
  • Where the gas meter, air conditioner and any deck sit near that wall

Open Monday to Saturday 6:00am to 9:00pm and Sunday 9:00am to 9:00pm.

Call 548-918-0387Free Quote