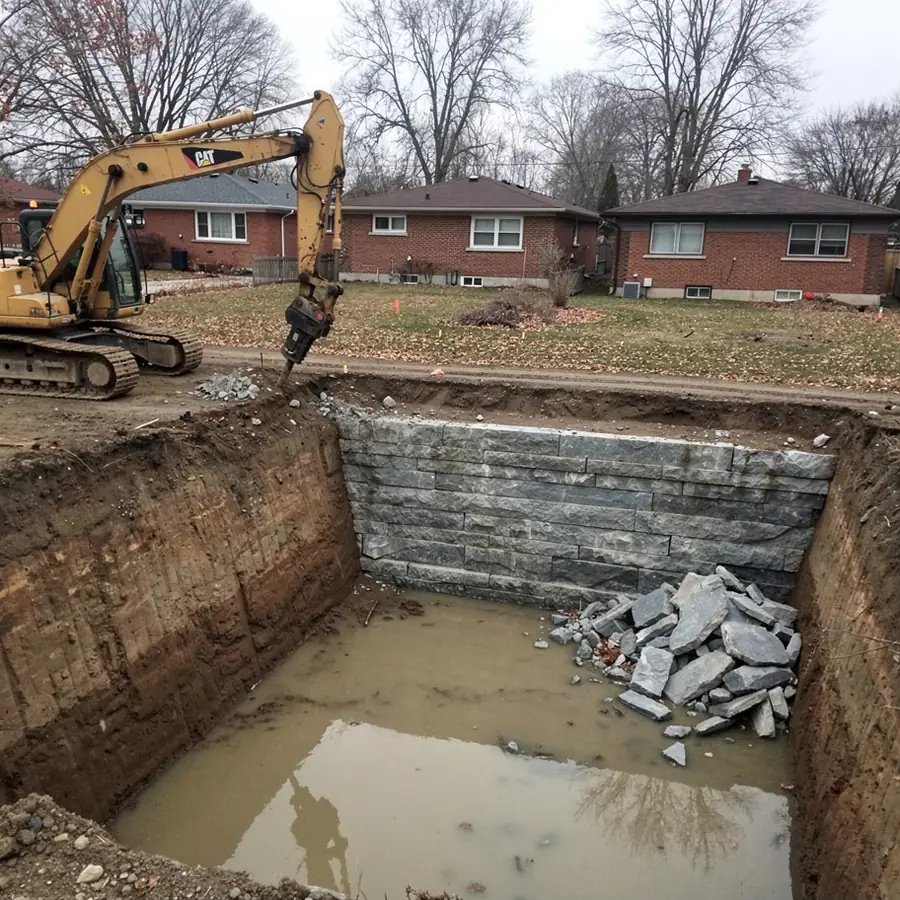
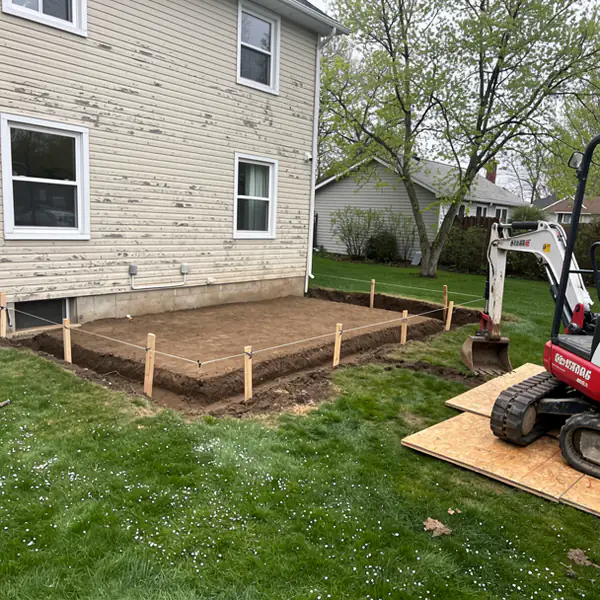
Excavator digging new home foundation in Guelph

Foundation Excavation in Guelph for New Homes and Additions

Guelph Excavation Pros digs foundations for custom home builders, infill developers and homeowners adding a family room, garage or sunroom in Guelph. Our crew delivers a level footing grade, checked against the drawings and ready for the formers on the day promised.

In more than 10 years and over 500 completed jobs, we have learned that foundation digging is won or lost in the details. The right over-dig for the waterproofer, bearing soil the inspector will accept and backfill that does not sink a year later all matter more than how fast the bucket moves.

Footing excavation, frost walls and full new construction excavation are each quoted at a fixed price after a site visit. We are licensed, insured and WSIB covered, and our 6:00am starts keep concrete crews from waiting on a hole.

Our Foundation Excavation Services in Guelph

A foundation dig from us covers layout checks, excavation to the engineer's footing elevation, spoil management and a return visit to backfill. It suits new houses, additions, attached and detached garages, and any structure that needs footings below frost.

Each job type below has different access, depth and soil handling needs, so we price them separately rather than at a single hourly rate. Lowering the floor of a house that already stands is a different job, covered by our basement excavation and dig-out service.

New Home Foundations

We dig full basements and slab-on-grade foundations for custom and infill homes, working to the builder's offset stakes and the footing elevations on the engineer's drawings. A typical full basement in Guelph is dug 2.3 to 2.7 m (7.5 to 9 ft) below existing grade, then trimmed to the footing line.

On a narrow city lot we plan the stockpile and truck route before the first bucket, since a basement can produce 300 to 600 m³ of spoil. If the plan includes a door to the yard, we dig it in the same visit as part of our walkout basement and egress window excavation work.

Addition and Garage Footings

Additions and attached garages are dug tight against an existing house, so the priority is protecting the old foundation, its footing and the weeping tile along it. We expose the existing footing with a mini excavator and hand tools and keep the dig above its underside unless the engineer details otherwise.

Any weeping tile we cut is reconnected before backfill. Where the new footing must go deeper than the old one, the junction may need underpinning below the existing footing, which we sequence to the engineer's design.

Frost Walls and Shallow Footings

Sunrooms, covered porches, roofed decks and detached garages often need only a frost wall: a perimeter footing and short wall that reaches below frost depth without a basement. We trench these to about 1.2 m (4 ft) below finished grade, which means far less digging and spoil than a full foundation.

On slab-on-grade garages, the perimeter trench and the interior pad base are dug in the same visit so the formers can set up in one trip.

Backfilling New Foundations

Once the walls are poured, dampproofed and inspected, we return to backfill. Clear stone and approved fill go against the wall in compacted lifts so the ground beside the house does not drop over the first winter.

Walls must be braced or the main floor framed before backfill, and we confirm that with the builder first. We also time the visit so the waterproofing membrane is never left exposed to sun and frost for weeks.

Depth, Over-Dig and Frost Protection

Footings in Guelph usually sit at least 1.2 m (4 ft) below finished grade so frost cannot heave them, which is the Ontario Building Code minimum for clay and other frost-susceptible soils. The final elevation comes from your engineer's or designer's drawings.

Three decisions made before excavation starts set both the price and the schedule.

How Deep Footings Go in Guelph

For a basement, depth is set by the wall height rather than by frost. A 2.4 m (8 ft) poured wall on a 200 mm (8 in) footing, with some wall left exposed above ground, puts the bottom of the dig roughly 2.3 to 2.7 m below grade.

Frost walls and garage footings follow the 1.2 m frost rule instead. Our operator digs from a benchmark the surveyor sets, so depth is tied to the drawings rather than to existing ground, which is rarely level.

Working Space for Forming and Waterproofing

We over-dig 600 to 900 mm (2 to 3 ft) outside the wall line so formers can set panels and waterproofers can apply membrane and drainage board safely.

Too little room slows both trades and invites a rushed membrane job. Too much adds backfill cost and settlement risk, so on tight lots we agree the over-dig with the builder in writing before starting.

Bearing Soil and Inspections

Footings must rest on undisturbed native soil, so we take the last 100 to 150 mm out with a smooth-edged clean-up bucket rather than a toothed one. If we find a soft spot, old fill or an organic layer, we stop, show the builder, and dig to firm ground or wait for direction.

A geotechnical engineer is called in when soft clay, fill or groundwater covers a large part of the footprint, or when the drawings specify a bearing capacity. The City inspector may ask for their letter before the footing pour.

Ground Conditions Under Guelph Foundations

Guelph ground changes a foundation dig more than most owners expect: one lot is stiff clay-loam over glacial till, the next hits dolostone bedrock or groundwater before footing depth. Before we quote, we look at the lot's location, nearby basements and any soils report.

Clay-Loam and Glacial Till

Most Guelph lots have clay-loam topsoil over dense glacial till, a mix of clay, silt, sand and stones left by the last ice sheet. Till holds a near-vertical face, which keeps the over-dig tidy, but it drains poorly and turns greasy when wet.

In wet weather we tarp or slope the stockpile and keep tracks off the footing line. Clay that has been driven on and soaked loses bearing strength and must be dug out and replaced.

Shallow Dolostone Bedrock

Parts of Guelph sit on dolostone, a hard limestone-like rock, within a few metres of the surface, especially along the Speed and Eramosa river valleys. When the bucket stops, we switch to a hydraulic breaker or ripper tooth, which is far slower than digging soil.

Rock is priced as a separate hourly or per-cubic-metre allowance, so you pay only for what is actually broken out.

Groundwater and Dewatering

Near the Speed and Eramosa rivers and in low-lying pockets of the city, the water table can sit above footing depth for part of the year. A sump hole and a trash pump at the low corner usually keep the footing trench dry long enough to form and pour.

Heavy inflow needs a dewatering plan, and pumping more than 50,000 litres a day requires an Environmental Activity and Sector Registry entry or a Permit to Take Water. Because Guelph relies on groundwater for its drinking supply, pumped water goes through a sediment bag before discharge.

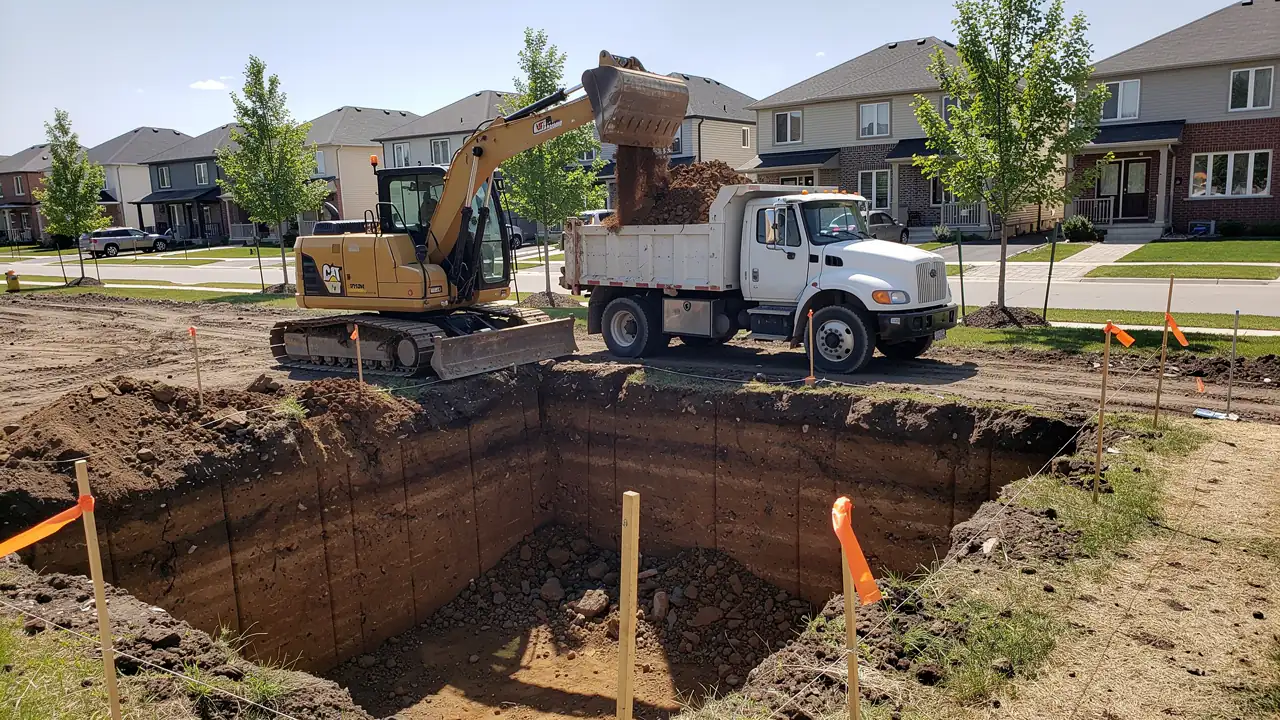
Dolostone bedrock exposed in Guelph foundation dig

Backfill Options Around a New Foundation

Clear stone against the wall, capped with native soil, is the most common backfill on Guelph foundations because it carries water down to the weeping tile instead of holding it against the basement wall. The right mix depends on your soil, drainage design and budget.

Common foundation backfill materials compared
MaterialDrainageSettlement riskRelative costBest use
Native soil (clay-loam and till)Poor; holds water against the wallHigh unless compacted in thin liftsLowest, already on siteTop 300 to 600 mm under topsoil, and areas away from the wall
19 mm clear stoneExcellent; water drops straight to the weeping tileLow; settles very little once placedModerate to high, importedAgainst the wall over the weeping tile
Granular BGood; free-draining sand and gravelLow when compacted in liftsModerate, importedBulk backfill on clay lots and under future walkways or patios
Granular AFair; fines lock it tightVery low when compactedModerate to high, importedTop 150 to 300 mm under garage aprons, pads and driveways

Our usual detail is 19 mm clear stone over the weeping tile and up the wall, wrapped in non-woven filter fabric where the native soil is silty. A 300 mm cap of native clay under the topsoil then sheds surface water away instead of letting it soak straight down the wall.

Imported material is the biggest swing in backfill price, so we reuse clean native soil wherever the drawings and the ground allow.

Our Foundation Excavation Process

A foundation excavation runs in six stages, from locates to rough grade, with a return visit for backfill after the walls are poured. Digging a single-family basement usually takes 2 to 4 working days.

  1. Survey Stakes and Utility Locates

    We request free locates through Ontario One Call, which needs about 5 business days for a single address. Private lines, such as wiring to a shed or a gas line to a barbecue, need a private locator as well.

    The surveyor then sets offset stakes for the building corners, and we check them against the site plan so the house lands where the permit says it will.

  2. Topsoil Strip and Stockpile

    Topsoil is stripped from the footprint and work area first and piled apart from the subsoil. Kept clean, it goes back on the final grade, which cuts what you spend on screened topsoil later.

  3. Bulk Dig to Footing Elevation

    A 14 to 22 t excavator removes the bulk of the soil while a rotary laser checks depth against the benchmark. Spoil is stockpiled for backfill or loaded straight onto tandem or tri-axle trucks when the lot is too small to hold it.

    Surplus that has to leave the property is handled by our earthmoving and soil removal crew and trucked to a receiving site that meets O. Reg. 406/19.

  4. Footing Trench and Grade Check

    We clean out the footing line by hand and with a smooth bucket, removing the loose crumbs a machine leaves behind. A final laser shot at every corner confirms elevation before the formers arrive, normally within 10 to 15 mm of the drawing.

  5. Backfill in Compacted Lifts

    Backfill goes in lifts of about 200 to 300 mm, each compacted with a plate compactor or an excavator-mounted compaction wheel, and heavy rollers stay back from fresh walls. Pushing the full wall height in at once leaves voids that settle for months, so patios sink and water runs toward the house.

  6. Rough Grade for the Builder

    We shape the rough grade to fall away from the house, typically at about 5% over the first 1.2 m (4 ft). The lot is left ready for final grading and levelling, topsoil and sod.

Permits, Grading Plans and Inspections in Guelph

Every new foundation in Guelph needs a City of Guelph building permit before excavation starts, and infill houses also need a lot grading and drainage plan. Other approvals depend on where the lot sits and which trees grow near it.

The City's infill house building permit checklist calls for a grading and drainage plan showing existing and proposed elevations, so neighbours do not inherit your runoff. We dig to those elevations and keep the plan on site for the inspector.

Lots near the Speed or Eramosa rivers, Hanlon Creek or a wetland may need a Grand River Conservation Authority permit under O. Reg. 41/24. Large trees near the dig can fall under the City's Private Tree Protection By-law, and cutting their roots without approval can bring fines.

Inspections follow the build, starting with a footing inspection before concrete and usually a check of dampproofing and drainage before backfill. We schedule around those visits so no trench stays open longer than necessary.

Footing trench ready for inspection in Guelph

Foundation Excavation Cost in Guelph

Foundation excavation in Guelph typically costs $3,000 to $8,000 for a garage or frost wall, $8,000 to $18,000 for an addition with a basement, and $15,000 to $35,000 for a full new-home basement. Those figures include backfill and rough grade but not surplus soil haul-away or rock breaking.

Haul-away is often the largest variable on infill lots, adding $5,000 to $15,000 once trucking and receiving-site fees are counted. Your written quote is fixed after we visit the site and review the drawings.

What moves the cost of excavation for a foundation
Cost driverEffect on price
Footprint and volumeThe main driver. A 140 m² (1,500 sq ft) basement moves roughly 400 to 500 m³ of soil including over-dig.
DepthTaller walls add volume and trucking, and deeper cuts need wider slopes or shoring.
RockBreaking dolostone is billed as a separate allowance and can add $2,000 to $10,000 or more.
Haul-awayEach truckload adds trucking and receiving-site fees; soil reused on site costs far less.
AccessTight infill lots need smaller machines and more trips, which adds time.
SeasonWinter digs add frost removal, ground heaters and blankets, often 10 to 20% more.
GroundwaterPumps, extra stone and sediment control on wet lots.

We flag rock, water and access risks when quoting and write a rock rate into the contract. If the ground turns out different from anything that could be seen beforehand, you approve a written change order before the extra work happens.

Why Builders Book Our Foundation Crew

Builders book us because the hole is ready on the agreed day, at the depth on the drawings, with the paperwork in order. That reliability comes from more than 10 years and over 500 completed excavation jobs in and around Guelph.

  • 6:00am starts, six days a week. We work Monday to Saturday from 6:00am, so a dig can be finished before formers arrive mid-morning.
  • Fixed written quotes. Excavation, backfill and rough grade are priced up front, with rock and haul-away allowances spelled out.
  • WSIB clearance on file. We send our WSIB clearance certificate and proof of insurance with every builder quote.
  • One crew, start to finish. The operator who digs your foundation comes back to backfill it, so nobody has to explain the drainage plan twice.
  • Licensed and insured. Certificates are available for your file, your lender or your site supervisor on request.

Foundation Excavation FAQs

Answers to the questions builders and homeowners ask most before booking a foundation dig.

How deep does a foundation need to be in Guelph?

Footings need to be at least 1.2 m (4 ft) below finished grade in Guelph's clay and till soils to stay below frost. A full basement goes deeper, with the bottom of the dig usually 2.3 to 2.7 m (7.5 to 9 ft) below grade, as set by the engineer's drawings.

How long does a foundation dig take?

A garage or frost wall usually takes 1 day, an addition 1 to 2 days, and a full house basement 2 to 4 days of digging. Rock, groundwater or a large haul-away add time, and backfill is a separate 1 to 2 day visit once the walls are done.

What happens if you hit bedrock?

We switch to a hydraulic breaker or ripper and keep going, and you approve the extra cost before it is incurred. At quoting we check neighbouring basements, well records and any soils report for rock risk and put a rock rate in writing, so the change order holds no surprises.

Can you dig a foundation in winter?

Yes. We break through the frozen crust, dig to grade, and cover the footing base with insulated blankets or ground heaters so the soil never freezes before or after the pour. Concrete must not be placed on frozen ground, so footing protection is built into every winter quote.

Do you haul away the extra soil?

Yes. We keep what is needed for backfill and grading on site and truck the surplus to a licensed receiving site that accepts excess soil under O. Reg. 406/19. Reusing clean soil on your own property is the cheapest option, so we plan for that first.

Foundation Digs From Guelph to Milton

We dig foundations within about a 30-minute drive of Guelph, and the typical job changes from one municipality to the next.

Guelph

Much of our foundation work in Guelph is on infill lots in established neighbourhoods, where tight access and a lot grading plan shape the dig.

Cambridge

In Cambridge, we often dig footings for additions and garages behind older homes in Galt, Preston and Hespeler.

Kitchener

Kitchener projects include rear additions and footings for detached garden suites on lots that now allow extra units.

Waterloo

Waterloo foundation jobs lean toward replacement homes and additions in mature areas such as Beechwood and Uptown.

Puslinch

Puslinch is mostly custom builds on large rural lots, where we dig around private wells and septic beds in well-drained moraine sand and gravel.

Milton

Rural Milton lots near the Niagara Escarpment bring custom-home foundations, with Conservation Halton rather than the GRCA reviewing regulated areas.

Book Your Foundation Excavation

Send us your plans and we will book a site visit, then return a fixed foundation excavation quote covering the dig, backfill and rough grade. Call 548-918-0387 or email info@guelphexcavation.ca.

  • Site plan or survey with the house location
  • Engineer's or designer's drawings with footing elevations
  • Your target stake-out and dig dates
  • Photos of site access and where trucks can park
  • Any soils or geotechnical report for the lot

Open Monday to Saturday 6:00am to 9:00pm and Sunday 9:00am to 9:00pm.

Call 548-918-0387Free Quote