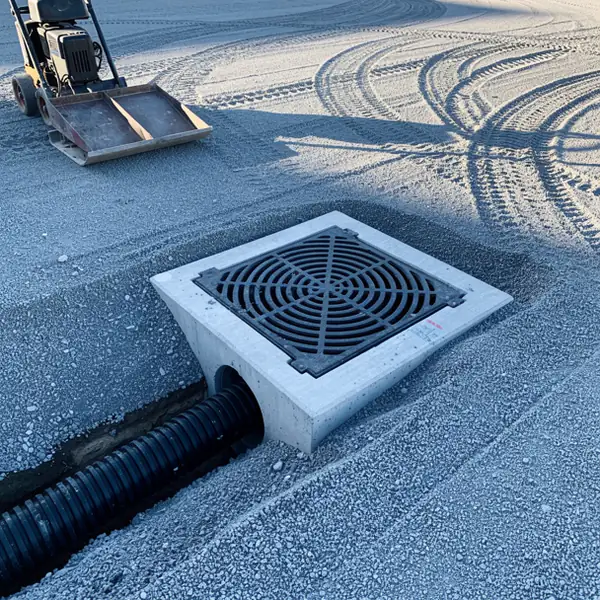
Grader levelling parking lot base in Guelph

Parking Lot Construction in Guelph for Commercial and Multi-Residential Sites

Guelph Excavation Pros builds parking lots from the subgrade up for plazas, industrial buildings, churches, condominium corporations and property managers across Guelph. Our scope covers parking lot excavation, storm drainage and commercial paving prep, finishing with a compacted parking lot base at final grade for the paver.

Drainage decides how long a lot lasts. Water that ponds on the asphalt or soaks into a thin base freezes, heaves and breaks the surface within a few winters, so every lot we build is designed around its slopes, catch basins and subdrains first.

With 500+ jobs and 10+ years behind us, we also know a lot has to keep working while it is built. We phase the work so entrances, fire routes and part of the stalls stay open, and we work 7 days a week when a weekend closure suits your tenants better.

Parking Lot Construction Services

We handle five kinds of parking lot work, from a new lot on a bare field to rebuilding the failed sections of a 30-year-old one. Each job starts with a site walk, the drawings and, on larger lots, a geotechnical report that sets the base design.

New Parking Lot Earthworks and Base

On a new lot we strip topsoil, cut and fill to the subgrade elevations on the grading plan, and proof roll before any stone goes down. Soft spots are undercut and replaced.

Granular B Type I subbase and Granular A base are then placed and compacted in lifts. This work usually follows our commercial site preparation crew, and surplus topsoil is stockpiled for landscaping or hauled under the site's excess soil plan.

Parking Lot Expansion

Adding stalls next to a live lot means fencing the work zone and keeping customer traffic well away from the machines. We saw-cut the existing asphalt edge and step the joint so the new base overlaps the old one.

Grades are matched so water keeps flowing to the existing catch basins, or to new ones sized for the larger paved area. More pavement can also trigger new stormwater controls, which we flag at the quote stage.

Reconstruction of Failed Lots

Alligator cracking, potholes and sunken patches usually mean the base or subgrade has failed, so a new top coat alone will not last. We remove the asphalt and contaminated base down to sound material, fix the drainage and rebuild the granular in compacted lifts.

Old asphalt goes to recycling, and where broken curbs or pads must come out we use the same equipment as our concrete breaking and removal work.

Catch Basins, Storm Sewers and Oil-Grit Separators

We set precast catch basins and catch basin manholes, lay PVC or HDPE storm pipe, and install the outlet controls and underground storage the stormwater design calls for. Oil-grit separators such as Stormceptor units trap sediment, oil and grease before runoff leaves the property.

Connections to the municipal storm sewer follow the same bedding and backfill methods as our storm and sewer line excavation service.

Curbs, Islands and Accessible Stall Prep

We excavate and base the curb lines, landscape islands and sidewalk edges so the concrete crew can form and pour without waiting. Accessible stalls and their access aisles are graded to no more than 2% slope.

Before we leave, the layout is staked to the approved site plan for the paving and line painting crews.

Why Parking Lots Fail Early

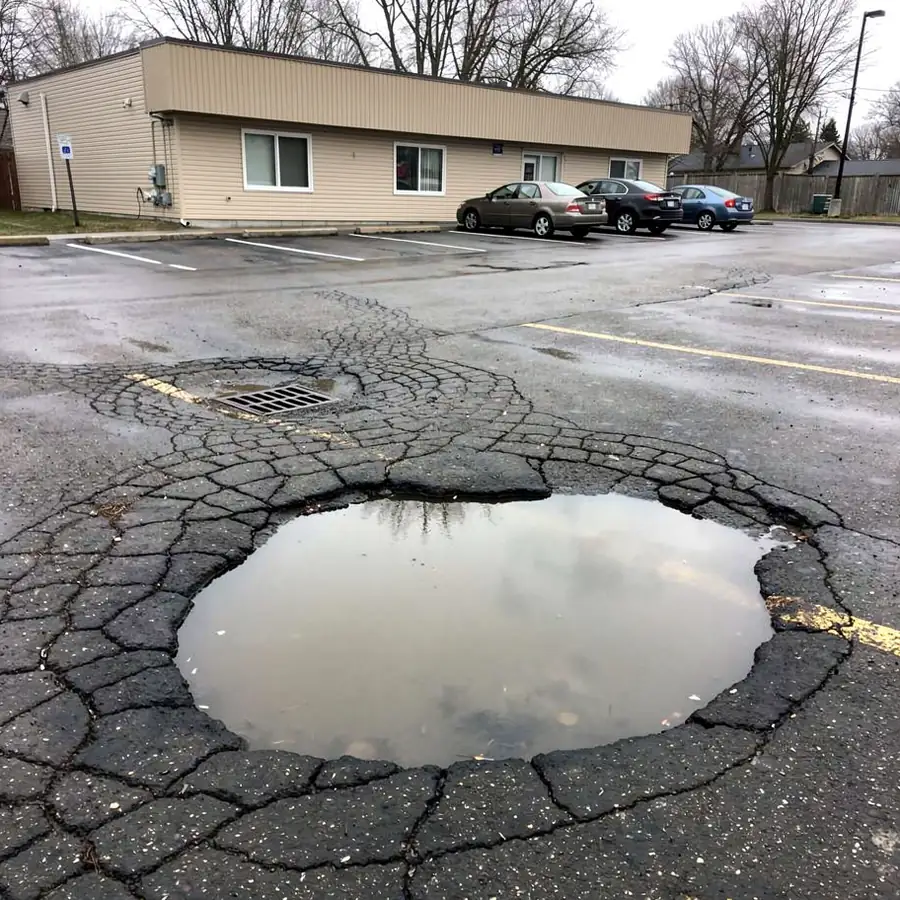
Most parking lots that fail well before 15 years fail for four reasons: standing water, a base too thin for the traffic, catch basins that cannot keep up, and freeze-thaw damage in frost-susceptible soil. Each one costs far less to prevent during construction than to repair after paving.

  • Ponding. Asphalt needs at least 1% fall to shed water, and 1.5% to 2% is safer. Flat spots hold puddles that seep through cracks and soften the base below.
  • Thin base under truck routes. Garbage trucks, delivery vans and fire trucks follow the same path every day. A car-stall base under a loading lane ruts within a few years, so truck routes need a section closer to our private road construction builds.
  • Undersized or poorly placed catch basins. A basin that drains too much area, sits too high or fills with winter sand overflows in a summer storm. Water then lies along the curb, where pavement breaks first.
  • Freeze-thaw. Frost reaches about 1.2 m (4 ft) deep around Guelph in a cold winter. Water trapped in silty or clay till subgrade freezes into ice lenses, lifts the pavement and leaves voids when it thaws.

We prevent these with designed slopes, a base matched to the traffic, perforated subdrains along curb lines and catch basins sized by the civil engineer. We also ask where snow will be piled, because a melting snowbank over a car-stall section soaks it every spring.

Ponding water on cracked Guelph parking lot

Pavement Design Options

The right pavement design depends on the traffic it carries and the soil underneath. Most Guelph lots combine a light-duty asphalt section for car stalls with a heavy-duty section for drive aisles, loading areas and truck routes.

Your geotechnical engineer sets the final depths for the site. The table shows typical ranges we build to.

Typical parking lot pavement designs
DesignTrafficTypical base depthRelative cost
Light-duty asphaltCars and pickups in parking stalls150 mm Granular A over 300 mm Granular B Type I, with 75 to 90 mm of asphalt in two liftsLowest, the baseline
Heavy-duty asphaltDrive aisles, fire routes, garbage and delivery trucks150 mm Granular A over 450 to 600 mm Granular B Type I, with 100 to 130 mm of asphalt in two or three liftsAbout 25% to 40% more than light-duty
Permeable paversCars only, in low-speed stall areas where infiltration is allowed50 mm of 2 to 5 mm chip bedding over 100 mm of 20 mm clear stone and 200 to 450 mm of 50 mm clear stoneAbout 2 to 3 times light-duty asphalt
ConcreteLoading docks, dumpster pads and heavy point loads150 to 200 mm Granular A under 150 to 200 mm of 32 MPa air-entrained concrete with sawn jointsAbout 1.5 to 2 times light-duty asphalt

Asphalt mixes are usually HL 8 or SP 19 binder under HL 3 or SP 12.5 surface course, chosen by the paving contractor and engineer. Permeable systems such as Unilock Eco-Priora pavers suit car stalls, but they need a clean open-graded stone base and an outlet for overflow.

Permeable paving needs care in Guelph. Infiltrating runoff from a salted lot can be restricted near the city's municipal wells, so we check the property against the City's source water protection rules for builders before recommending it.

Site Plan, Stormwater and Accessibility Requirements

Three sets of rules shape most commercial parking lots in Guelph: site plan approval, stormwater management and accessible parking design. Your civil engineer or architect prepares the drawings, and we build to the approved set and help price options during design.

City of Guelph Site Plan Approval

New parking lots and most expansions on commercial, industrial, institutional and larger multi-residential sites need site plan approval under the Planning Act before work starts. The City reviews grading, drainage, lighting, landscaping and stall layout.

Securities are usually held until the finished work passes inspection. Residential projects of 10 units or fewer have been exempt from site plan control since provincial changes in 2022, but grading and drainage rules still apply.

Stormwater Quantity and Quality Control

Most lots must hold back runoff so peak flows after construction do not exceed the rates before it, typically for storms from the 2-year to the 100-year event. Storage can be shallow ponding on the lot surface, underground chambers or oversized pipe, released through an orifice plate or inlet control device.

Quality control usually targets 80% removal of total suspended solids, the Enhanced level in Ontario's stormwater design manual, and an oil-grit separator is the common way to reach it on a paved lot.

The City relies on wells rather than a lake or river for its water supply. Salt use, snow storage and infiltration near those wells get close review, and some properties need a salt management plan.

Accessible Parking Layouts

Ontario's Design of Public Spaces Standards under the AODA, O. Reg. 191/11, set the layout for new and redeveloped lots. Type A van-accessible stalls are at least 3,400 mm wide and Type B stalls at least 2,400 mm wide.

Each accessible stall needs an access aisle at least 1,500 mm wide, marked with high-tonal-contrast diagonal lines, and it can be shared by two stalls. Stalls and aisles must be firm, level and no steeper than 1:50 (2%), and the required count rises with the size of the lot.

Our Parking Lot Construction Process

Every lot follows the same five steps, whether it has 20 stalls or 300. Phasing is planned in the first step so the property keeps working throughout.

  1. Drawings, Phasing and Traffic Plan

    We review the site plan, grading and servicing drawings and the geotechnical report, then agree a phasing plan with you. A typical plan keeps one entrance and the fire route open at all times and closes the lot in halves or thirds.

    We request Ontario One Call locates and hire a private locator for site lighting, sign and irrigation lines, which One Call members do not mark on private property. Fencing, signs and temporary stall markings move with each phase.

  2. Excavation and Subgrade Prep

    Failed asphalt, wet granular and organic soil are removed down to sound subgrade. Excavated material is sorted so clean soil, asphalt and concrete each go to the right place.

    The subgrade is shaped to the design cross-fall, using the same laser-checked grades as our grading and levelling work. It is then proof rolled with a loaded tandem dump truck, and any area that pumps or ruts is undercut and replaced.

  3. Storm Structures and Pipe

    Catch basins, manholes and storm pipe go in before the base, so trenches are compacted along with the rest of the lot. Pipe is bedded in Granular A and backfilled in lifts.

    Structure frames are set to base-asphalt height, then raised to final grade before the surface lift so water drops into the grate instead of running past it. The system is connected to the municipal storm sewer or to the on-site storage the design calls for.

  4. Granular Base and Fine Grade

    Granular B Type I and Granular A are placed in lifts of about 150 mm and compacted with a vibratory roller, usually to 100% of standard Proctor maximum dry density for the Granular A. The owner's geotechnical firm tests each lift with a nuclear densometer.

    The fine grade is trimmed to within about 10 to 15 mm of design, so the paver can lay an even asphalt thickness without filling low spots with extra mix.

  5. Handoff to Paving and Line Painting

    We walk the finished base with the paving contractor, check grades at every catch basin and fix soft spots before asphalt arrives. Paving, concrete curbs and line painting are done by our partner trades or by your own contractors.

    After the base course of asphalt, we come back to raise structures and backfill behind curbs where needed.

Parking Lot Construction Cost

We price parking lot work per square metre or as a lump sum, depending on how complete the drawings are. For earthworks, storm drainage and a paving-ready granular base around Guelph, most projects fall between $45 and $95 per m² before asphalt.

With asphalt added by the paving contractor, finished lots typically run $90 to $160 per m². Your written quote is fixed after a site walk and drawing review, and it lists every unit price or lump-sum item.

What drives parking lot construction cost
Cost driverWhy it mattersTypical effect
Subgrade conditionSoft clay or wet till needs undercutting, extra granular and sometimes geogridCan add 10% to 30%
Base design depthHeavy-duty truck sections use up to twice the granular of car stallsHigher cost per m² on truck routes
Excavated volume and soil qualityClean soil can go to a fill site; impacted soil needs testing and licensed disposal under O. Reg. 406/19Disposal can be the largest single line item
Storm structuresEach catch basin, manhole, separator and storage system adds materials and trenchingAbout $4,500 to $9,000 per catch basin installed; separators from about $25,000
Phasing and after-hours workWorking in halves, at night or on weekends adds mobilizations and traffic controlUsually adds 5% to 15%
Lot size and accessLarge open lots spread fixed costs over more area; tight urban sites need smaller machines and more truckingSmall lots cost more per m²
SeasonWinter work needs frost removal and protection; spring load limits slow aggregate deliveriesAdds cost or shifts the schedule

Exclusions are spelled out, such as asphalt, curbs, lighting or line painting when partners price them separately.

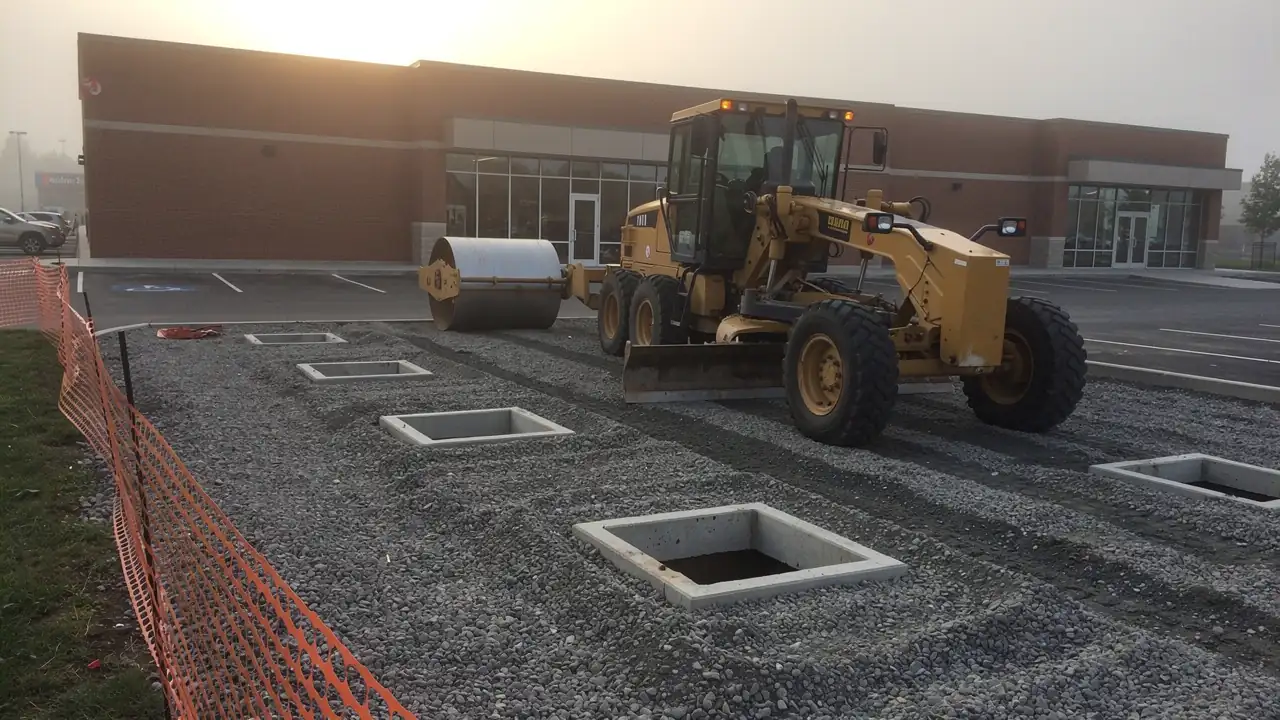
Catch basin installed in Guelph parking lot

Parking Lot FAQs

How long does it take to build a parking lot?

Most parking lots take 1 to 8 weeks of site work, depending on size and phasing. A small lot of 20 to 40 stalls is usually excavated, drained and based in 1 to 2 weeks, a 100-stall lot in 3 to 5 weeks, and a 300-stall lot in 6 to 8 weeks or more.

Paving adds a few days per phase. If site plan approval is needed, it often takes longer than the construction, so start that process early.

Can part of our lot stay open during construction?

Yes. We split the lot into phases, keep at least one entrance and the fire route open, and fence off only the zone being worked on.

You receive the phase schedule a week before each change, so you can tell tenants, customers and residents where to park. Accessible stalls are moved to a temporary location close to the entrance rather than removed.

Do we need site plan approval to expand a lot in Guelph?

Usually yes, for commercial, industrial, institutional and larger multi-residential properties. Adding stalls changes the approved site plan, the grading and the drainage, so the City will expect an amended approval.

The quickest way to check is a pre-consultation with City of Guelph planning staff before design starts. We can price concept options while you wait for their answer.

What base depth does a truck parking area need?

A truck parking area typically needs 150 mm of Granular A over 450 to 600 mm of Granular B Type I, topped with 100 to 130 mm of asphalt, or 200 mm of concrete at dock aprons. That is roughly twice the granular of a car-stall section.

Soft clay subgrade can push total granular past 750 mm, and geogrid between the subgrade and subbase can reduce that depth. The geotechnical report sets the final numbers.

Can you work evenings or weekends?

Yes. Our hours are Monday to Saturday 6:00am to 9:00pm and Sunday 9:00am to 9:00pm, within the limits of the local noise by-law.

Retail plazas often have us close a phase from Saturday evening to Monday morning, when stall demand is lowest for their tenants. Office and industrial sites usually prefer weekday work.

Parking Lots in Guelph, Cambridge, Kitchener and Milton

We build and rebuild parking lots in the four municipalities with the most commercial and industrial land in our area. Each community page covers local permits, soils and the jobs we see there.

Guelph

From plazas along the Stone Road and Woodlawn Road corridors to the Hanlon Creek Business Park and the Northwest Industrial Park, Guelph lots answer to City site plan control and source water policies. See excavation in Guelph.

Cambridge

Industrial sites near Highway 401, including the Cambridge Business Park and the Boxwood area, see heavy truck traffic, so heavy-duty sections are common. See our Cambridge excavation services.

Kitchener

The Huron Business Park and the older plazas along Fairway Road and Highland Road need both new lots and reconstruction of failed ones. See excavation in Kitchener.

Milton

Distribution buildings in the Derry Green Corporate Business Park and along the Highway 401 corridor need truck-rated bases over heavy Halton clay. See Milton excavation services.

Request Parking Lot Pricing

Property managers: send the site plan, the area you want built or rebuilt, and your schedule, and we will set up a site walk. Call 548-918-0387 or email info@guelphexcavation.ca.

  • Site plan, survey or civil drawings
  • Approximate area in square metres or the stall count
  • Photos of ponding, potholes or failed areas
  • Geotechnical report, if you have one
  • Preferred dates and any blackout periods, such as the holiday retail season
  • Whether asphalt, curbs and line painting should be included in our price

Open Monday to Saturday 6:00am to 9:00pm and Sunday 9:00am to 9:00pm.

Call 548-918-0387Free Quote