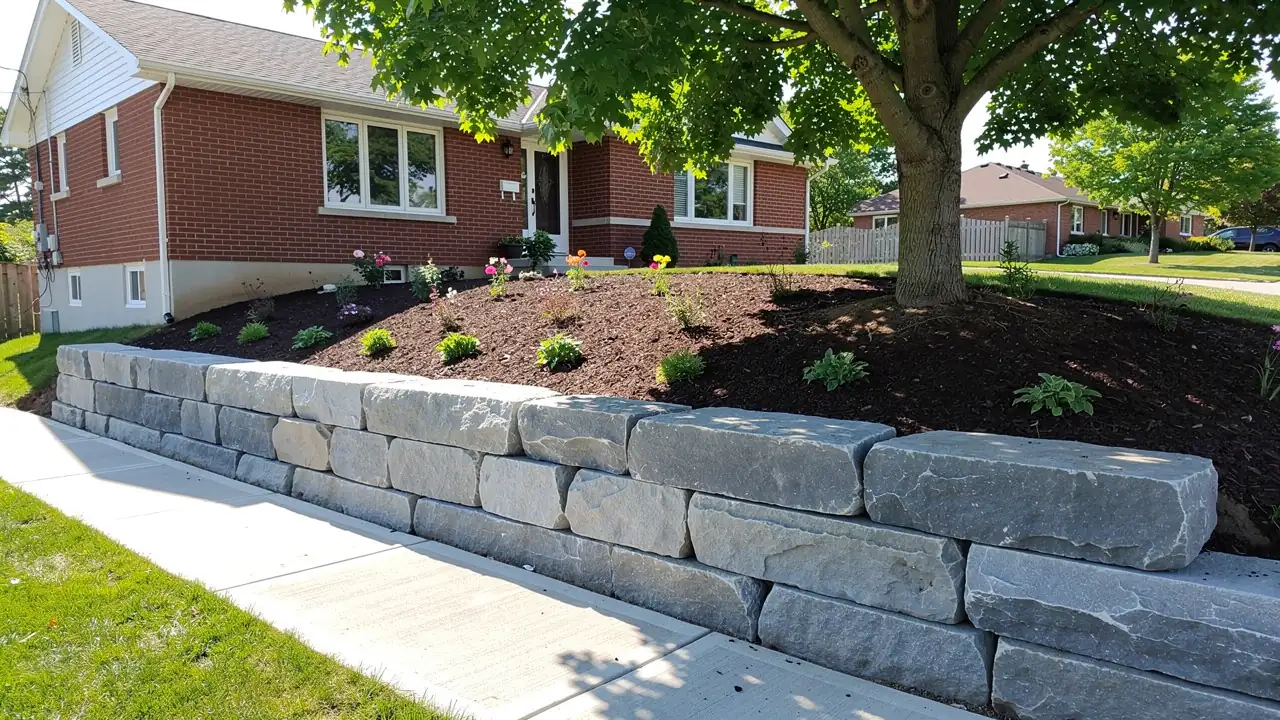
Armour stone retaining wall built in Guelph

Retaining Walls in Guelph: Armour Stone and Segmental Block

Guelph Excavation Pros builds armour stone and segmental block retaining walls for homeowners with sloped lots, walkout basements and driveways cut into hills. We came to wall building as an excavation company, so most of our effort goes into the part of a wall nobody ever sees.

That hidden part is the base trench, the compacted Granular A pad, the clear stone drainage zone and, on taller walls, the geogrid. Build those correctly and a landscape wall stays plumb through decades of Guelph freeze-thaw cycles, while skipping them leaves it leaning within a few winters.

In 10+ years and over 500 jobs, we have rebuilt plenty of failed walls put up by others. We are licensed, insured and registered with WSIB, and every retaining wall installation quote lists the base, drainage and reinforcement we will install.

Retaining Wall Services in Guelph

Our retaining wall work falls into four job types, from a single row of armour stone along a garden bed to a multi-tier wall holding back a hillside. All four start from the same excavated, compacted and drained base.

Armour Stone Walls

Armour stone is large quarried limestone, typically 0.5 to 3 tonnes per piece, set one stone at a time by excavator. Each course steps back slightly into the slope, and we pick stones for tight joints so the wall looks natural while the sheer weight of the rock does the retaining.

Segmental Block Walls

Segmental retaining wall systems are dry-stacked interlocking concrete units from manufacturers such as Unilock and Permacon. They give a clean, uniform face, handle curves and built-in steps easily and accept geogrid reinforcement for taller builds.

Terraced and Tiered Walls

A tall slope is often better split into two or three shorter walls with planting beds between them. Keeping each tier under 1 m can avoid the engineered-design requirement, as long as the horizontal gap between tiers is at least twice the height of the lower wall.

Tiers also create level ground on a hillside, which is how many sloped backyards make room for a patio or an inground pool dig.

Leaning Wall Repair and Rebuilds

When a wall bulges, leans or has blocks popping out of the face, the cause is almost always below ground. We dismantle the affected section, set aside the stone or block that can be reused, rebuild the base and drainage properly and restack the wall.

Why Retaining Walls Fail

Most retaining walls fail because water gets trapped behind them, not because the block or stone was weak. Saturated clay weighs far more than dry soil and pushes harder, and when it freezes it expands against the back of the wall.

No drainage stone. Clay backfill placed right against the blocks holds water like a sponge. A 300 mm (12 in) zone of clear stone lets that water drop to the base instead of building pressure.

No perforated pipe. Water that reaches the base still needs a way out. Without a perforated drain and a working outlet, it pools under the wall and softens the pad.

Thin or loose base. Units set on 50 mm of sand or uncompacted soil settle unevenly, and the wall twists as it goes. We start at 150 mm (6 in) of compacted Granular A and go thicker for taller walls.

Missing geogrid. Above roughly 1 m, most block systems need layers of geogrid tying the wall into the soil behind it. Walls stacked past the manufacturer's unreinforced limit eventually rotate forward.

Frost heave in Guelph clay. Fine clay soils draw moisture up into ice lenses that lift whatever sits on them. A free-draining granular base and a dry drainage zone break that cycle.

Leaning block wall rebuild in Kitchener yard

Choosing a Wall Material

Armour stone and segmental block cover most residential walls in the Guelph area, with poured concrete reserved for structural walls and timber for low garden edging. The table compares the four on the points homeowners ask about most.

Retaining wall materials compared
MaterialLookTypical lifespanPractical height rangeInstalled cost
Armour stoneNatural, rugged limestone in grey or buff tones75+ years0.5 to 2.4 m (1.5 to 8 ft) in courses; taller walls engineered$250 to $400 per tonne, or about $45 to $90 per face sq ft
Segmental block (Unilock, Permacon)Uniform face, many colours and textures, crisp caps50 to 75 yearsUp to about 1 m unreinforced; taller with geogrid and engineering$55 to $95 per face sq ft; $80 to $130 with geogrid
Poured concretePlain or stamped, formal50 to 100 yearsAny height with an engineered footing below frost$80 to $150 per face sq ft
Pressure-treated timberRustic, greys with age15 to 25 yearsUnder 1 m (3 ft)$35 to $60 per face sq ft

Armour stone suits naturalized yards, steep banks and any spot an excavator can reach. Segmental block suits curves, stairs set into the wall and tight urban lots where tonne-sized stones cannot be lifted into place.

We rarely recommend timber for anything holding up a driveway or sitting near a building. Pressure-treated lumber in wet clay rots from the back first, so the wall can look sound right up until it fails.

How We Build a Retaining Wall That Lasts

Our build has five stages, and four of them end up below or behind the finished face. A typical 15 m (50 ft) wall about 0.9 m (3 ft) high takes three to five days from excavation to capstones.

  1. Excavating the Base Trench

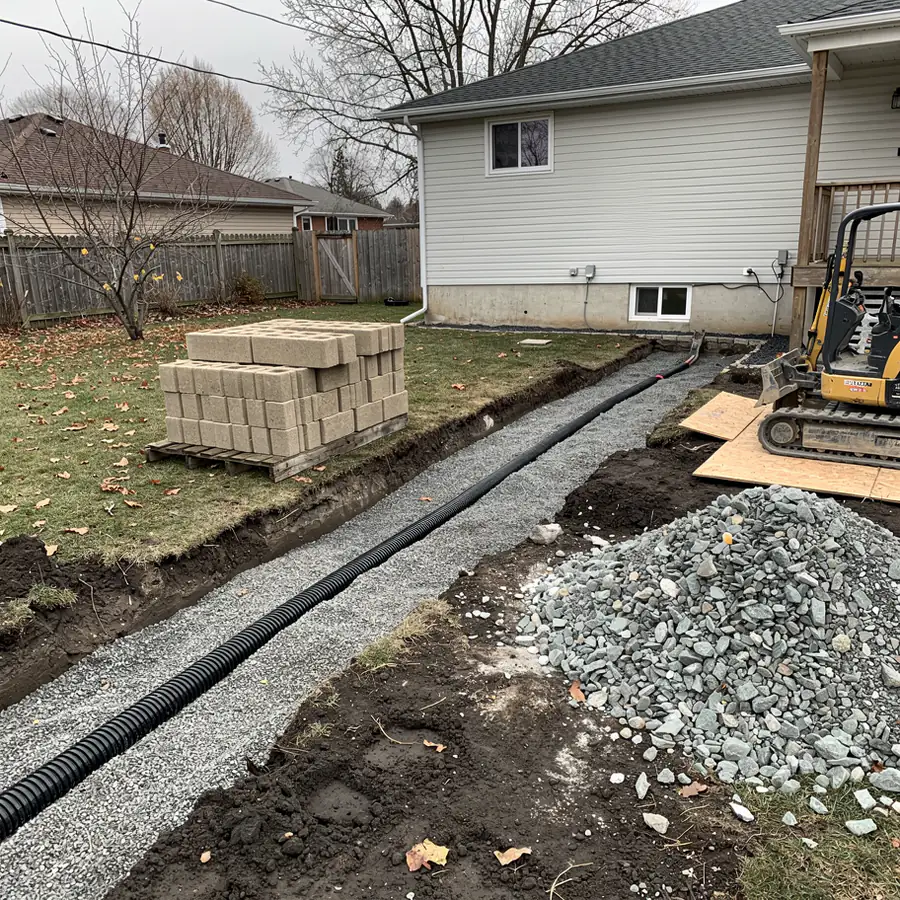
    After an Ontario One Call locate, we dig a trench wide enough for the block or stone plus the drainage zone behind it, usually 0.6 to 0.9 m (2 to 3 ft) for a residential wall. It goes deep enough to bury the first course at least 150 mm (6 in), or one-tenth of the wall height, whichever is greater.

    Segmental and armour stone walls are flexible structures, so they do not need footings at Guelph's roughly 1.2 m (4 ft) frost depth. Poured concrete walls do, which is a large part of their cost.

  2. Compacted Granular A Base

    The levelling pad is at least 150 mm (6 in) of Granular A, increased to 200 to 300 mm (8 to 12 in) for walls over 1 m or on soft clay. We compact it in lifts with a plate compactor to 98% Standard Proctor density and check it with a laser before setting the first course.

  3. Drainage Stone and Perforated Pipe

    Behind the wall goes a 300 mm (12 in) zone of 19 mm clear stone, separated from the native clay by non-woven geotextile so fines cannot clog it. A 100 mm (4 in) perforated pipe at the base runs to a daylight outlet or storm connection, with outlets about every 15 m on long walls.

  4. Geogrid for Taller Walls

    Walls taller than the block maker's unreinforced limit, usually 0.9 to 1.2 m, get horizontal layers of geogrid. The grid sits between courses every 400 to 600 mm of height and extends back into compacted backfill, typically 60 to 100% of the wall height, following the engineer's or manufacturer's design.

  5. Backfill and Capstones

    We backfill in compacted lifts, cap the drainage zone with 150 to 200 mm of low-permeability soil so surface water does not pour straight in, and glue the capstones with concrete adhesive. Our grading and levelling service then shapes the ground above the wall to shed water away from the top, the step most often skipped.

Height Limits, Permits and Engineering

In Ontario, a retaining wall over 1 m (3.3 ft) in exposed height next to public property, access to a building or private property the public is admitted to is a designated structure under the Ontario Building Code. It needs a building permit and a design by a professional engineer.

The rule sits in Division A of O. Reg. 332/12, the Ontario Building Code. In practice, a wall over 1 m along a public sidewalk or beside the walkway to your front door almost always falls inside it.

Walls under 1 m, and taller walls in a back corner away from those areas, may not need a building permit. We still follow the block manufacturer's design charts on them, because a wall that is legal without engineering is not automatically safe without it.

Grade changes bring a second set of rules. Raising or cutting the ground to build a wall can require approval under the City of Guelph Site Alteration By-law, and the finished grading cannot push more water onto a neighbouring lot.

When an engineer is involved, we build from their drawings and keep the compaction and geogrid records they ask for during construction.

Retaining Wall Cost in Guelph

Most residential retaining walls in the Guelph area cost $45 to $130 per face square foot installed, with height and material driving most of the difference. For armour stone, $250 to $400 per tonne installed is a useful benchmark.

As an example, a 15 m (50 ft) armour stone wall about 1.2 m (4 ft) high usually lands between $9,000 and $16,000. You get a written quote after we see the site, and that price is fixed.

Retaining wall cost drivers
Cost driverWhy it mattersTypical effect
Wall heightTaller walls need deeper bases, more drainage stone and often geogrid or engineeringWalls over 1 m can cost 30 to 60% more per face sq ft, plus $2,000 to $5,000 for engineering
MaterialArmour stone is priced by the tonne, block by the face square footTimber is cheapest up front, but stone and block last three or four times longer
AccessArmour stone needs an excavator within reach of every stoneRestricted access adds 15 to 30%, or tips the choice toward block
DrainageClear stone, geotextile and perforated pipe are standard, but long runs to a storm outlet add cost$15 to $35 per linear ft of wall
Removing an old wallTearing out timber or failed block and hauling it away comes before any new base$20 to $50 per linear ft, less when old stone is reused

When the wall is part of a bigger project, building it during the same mobilization saves a separate machine delivery. Our basement walkout excavation and driveway excavation and preparation crews often hand off straight to the wall build.

Our Retaining Wall Warranty

Every retaining wall we build comes with a written workmanship warranty covering wall movement and drainage performance. The term and conditions are printed on your quote, so you know exactly what is covered before you sign.

The warranty covers the parts we control: excavation, base compaction, drainage stone, the drain pipe and geogrid placement. If a wall we built leans, bulges or traps water because of how it was built, we come back and fix it.

It does not cover damage from outside the build, such as a shed or hot tub later placed above the wall, heavy equipment driven along the top or a downspout redirected onto it. Written warranty terms are still rare among wall builders in this market, so ask any contractor you compare us with to show you theirs.

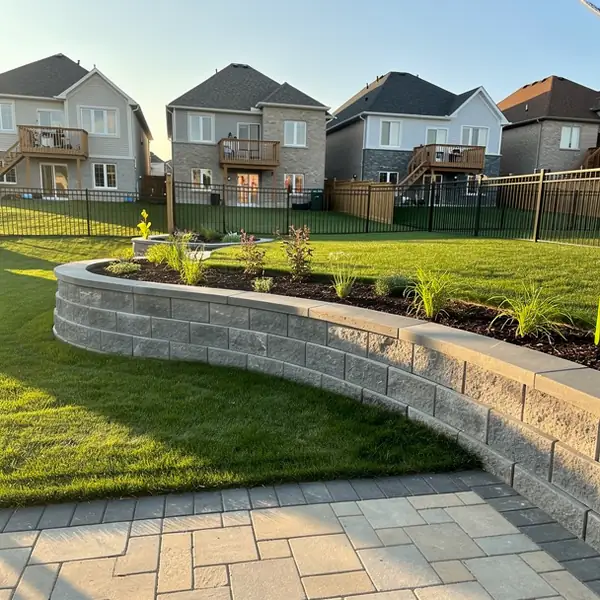
Completed segmental block wall in Milton yard

Retaining Wall FAQs

Homeowners comparing retaining wall contractors in Guelph usually ask us these five questions first.

Do I need a permit for a retaining wall in Guelph?

You need a building permit and an engineer's design if the wall is over 1 m in exposed height and sits next to public property, a building access or property the public uses. Lower walls usually need no building permit, though a wall that changes grade may still need site alteration approval from the City.

Is armour stone or block cheaper?

For low walls with good machine access, armour stone is often similar to or slightly cheaper than segmental block per face square foot. Block usually comes out ahead on tight lots, where tonne-sized stones cannot be lifted in, and on walls with curves or built-in steps.

How tall can a wall be without an engineer?

The Building Code trigger is 1 m of exposed height where the wall is beside public property, a building access or property open to the public. For shorter walls we still follow the manufacturer's design tables and add geogrid on anything close to 1 m, especially in clay.

How long does a retaining wall last?

A properly drained armour stone wall can last 75 years or more, segmental block 50 to 75 years and pressure-treated timber about 15 to 25 years. Drainage matters more than material, and a well-built block wall will outlive a badly built stone one.

Can you fix a leaning retaining wall?

Usually the fix is rebuilding the affected section, not patching it. Pushing a wall back or bracing it leaves the wet base and missing drainage that caused the lean, so we take it down, rebuild the base and drainage and restack.

Retaining Walls From Kitchener to Milton

We build retaining walls across Waterloo Region, Wellington County and Halton, and each area brings its own slopes and soils. Milton's escarpment lots and the sloped streets of Guelph's south end account for many of our taller walls.

Kitchener

Older Kitchener neighbourhoods have many aging timber and block walls along driveways that are due for a rebuild. Read about our excavation services in Kitchener.

Waterloo

Waterloo's sandy moraine soils drain well but erode fast on cut slopes, so walls there focus on base width and filter fabric. See our Waterloo excavation work.

Cambridge

Lots along the Grand River valley in Cambridge often have steep rear yards that suit terraced walls. Learn about our Cambridge excavation services.

Guelph

Guelph's south end has many walkout lots where a wall holds back the grade beside a lower patio. More on our Guelph excavation services.

Milton

Homes near the Niagara Escarpment in Milton sit on genuine slopes, and walls inside the Niagara Escarpment Plan area can need extra approvals. Find out about our Milton excavation services.

Get a Retaining Wall Quote

Tell us about the slope and we will visit, measure and send a fixed written quote with the base, drainage and reinforcement spelled out. Phone or text 548-918-0387 to book the site visit.

  • Photos of the slope or existing wall, taken from both ends and straight on
  • Approximate wall length and the height of soil you need to hold back
  • Your preferred material, or a photo of a wall you like
  • What sits above the wall: lawn, driveway, patio, pool or a structure
  • Any survey or site plan showing your property lines

Open Monday to Saturday 6:00am to 9:00pm and Sunday 9:00am to 9:00pm.

Call 548-918-0387Free Quote